
Second-Story Additions Houston
Build Upward With Structural Confidence
Need more space without sacrificing your yard? Crescent Remodeling designs and builds second-story additions in Houston that increase square footage, improve curb appeal, and create long-term value with careful structural planning and owner-led oversight.
Our Projects
Why Choose Crescent Remodeling
Direct owner oversight from planning through completion
Specialized in large structural additions and full renovations
Detailed structural and foundation evaluations before building
Experienced with Houston permits, zoning, and neighborhood approvals
Clear proposals and organized project scheduling
Durable craftsmanship built for long-term performance
Excellent


Axel Rangel


Hassan did a great job on our kitchen and flooring. He is very knowledgeable. I already recommend him to our neighbor.

Edith Leija
Crescent Remodeling did a great job on our master bathroom and walk in closet. They were all done in 2-3 weeks. We plan on doing the kitchen in a few months. We will definitely use them again.

Josh Ellis
Crescent Remodeling did our floors and painting. We are very pleased. Will recommend.

Carlos Mendoza
Hassan did a great job on my home remodel! We will be calling him back when are ready to start our home addition project.

Joseph Iredia
Hassan did an excellent job on my house. Very knowledgeable contractor and designer.

Kevin Quintero
Got my kitchen and bathroom redone and the process was seamless Hassan had great service would highly recommend 10/10
Request Your Free Renovation Estimate Today
Our Process
1
Consultation & Vision Planning
We meet on-site to review layout ideas, space needs, and budget range.
2
Structural Feasibility Review
We inspect foundation, framing, and load capacity to confirm viability.
3
Design & Engineering
We develop floor plans for bedrooms, bathrooms, offices, or flex spaces and coordinate structural engineering.
4
Permits & Preconstruction
We handle Houston permit submissions, approvals, and detailed scheduling.
5
Construction & Integration
We manage reinforcement, framing, roof integration, mechanical systems, interior finishing, and final inspection.
What We Offer
Our Services
Full second-story additions over entire footprint
Partial second-story additions over select rooms
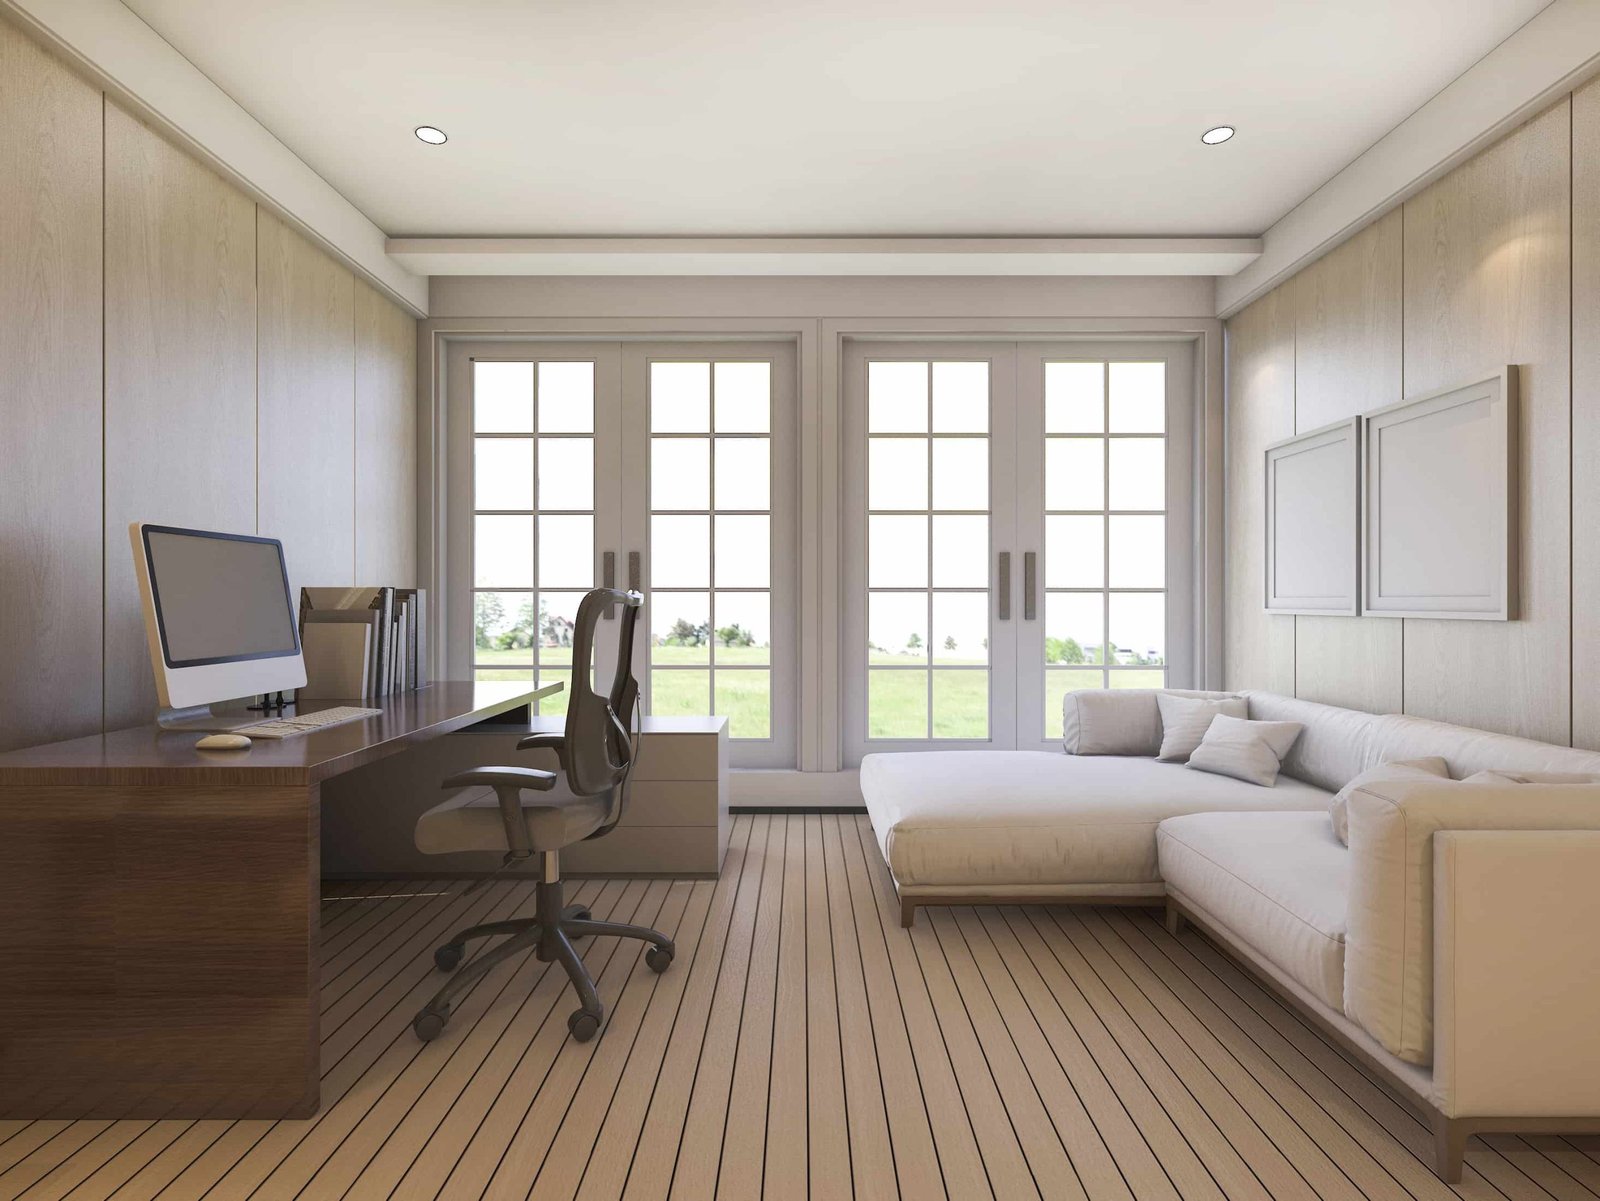
Master suite additions with private bath and walk-in closets
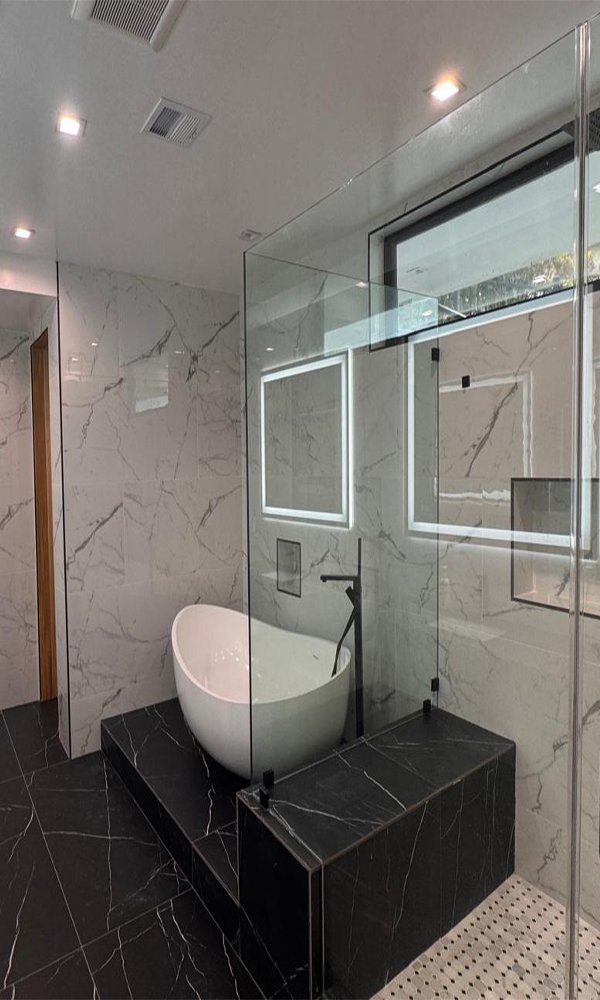
Additional bedrooms, guest suites, and home offices
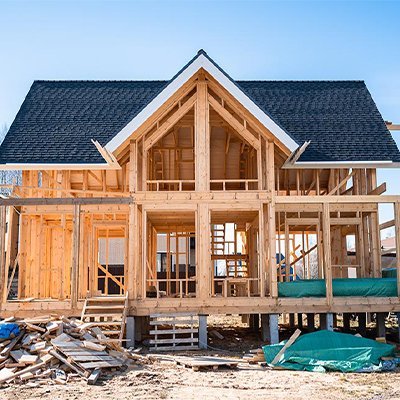
Structural reinforcement and foundation upgrades
Roof modification and full roof integration
Service Areas
Central Houston
- River Oaks
- Tanglewood
- Afton Oaks
- Avalon Place
- Memorial Park Area
- West University Place
- Bellaire
Inner Loop
- Montrose
- Upper Kirby
- Museum District
- Boulevard Oaks
- Southampton
- Rice Village
- Houston Heights
West Houston
- Briargrove
- Piney Point Village
- Hunters Creek Village
- Bunker Hill Village
- Hedwig Village
- Spring Valley Village
- Meyerland
Surrounding Areas
- Nottingham Forest
- Frostwood
- Carlton Woods (The Woodlands)
- East Shore (The Woodlands)
- Riverstone (Sugar Land)
- Sweetwater (Sugar Land)
- Seven Meadows (Katy)
FAQs
1. What is a second-story addition and is it right for my Houston house?
A second-story addition adds living space above your existing first floor. It’s ideal for growing families who need more bedrooms, a master bedroom suite, a home office, or a media room. We evaluate your existing structure and foundation to determine if a full or partial story addition makes sense.
2. How does the design and construction process work for a story addition?
We begin with an on-site consultation and feasibility review. From there, we handle design, engineering, permits, construction, and a final walk-through, managing each stage to keep the project organized and on schedule.
3. Do you handle permits and local building codes for Houston second story additions?
Yes. We prepare permit documents, coordinate with local authorities, and ensure plans comply with Houston building codes, zoning regulations, and any neighborhood restrictions.
4. Will my home's foundation support a new second story?
It depends. We perform a structural assessment of the existing foundation and framing. Some homes require reinforcement or upgrades to support the additional weight, which we account for in planning and budgeting.
5. How much extra living space can a second-story addition provide?
Added square footage varies by lot size and regulations. A well-designed second story can add multiple bedrooms, bathrooms, or flex spaces, significantly increasing usable living space.
6. Will a new second story require a new roof?
In many cases, yes. Adding a second story often requires modifying or replacing the existing roof to properly integrate the new structure and ensure durability and drainage.
7. What about story addition cost?
Costs vary depending on square footage, structural requirements, finishes, and permit needs. We provide a transparent proposal and free estimate for qualifying large projects so you can plan confidently.