
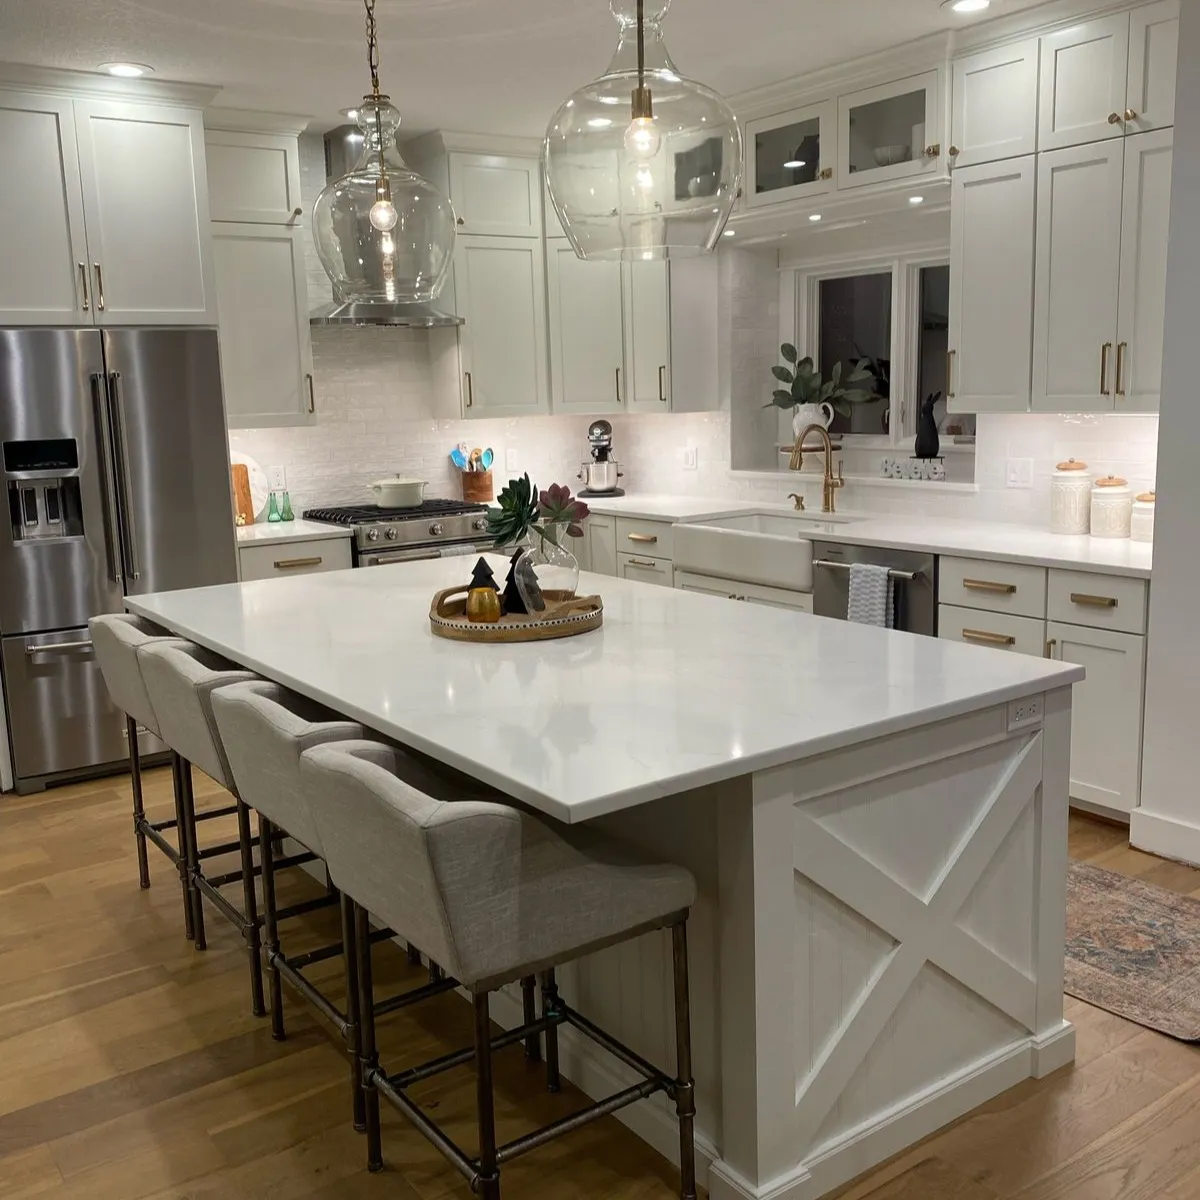
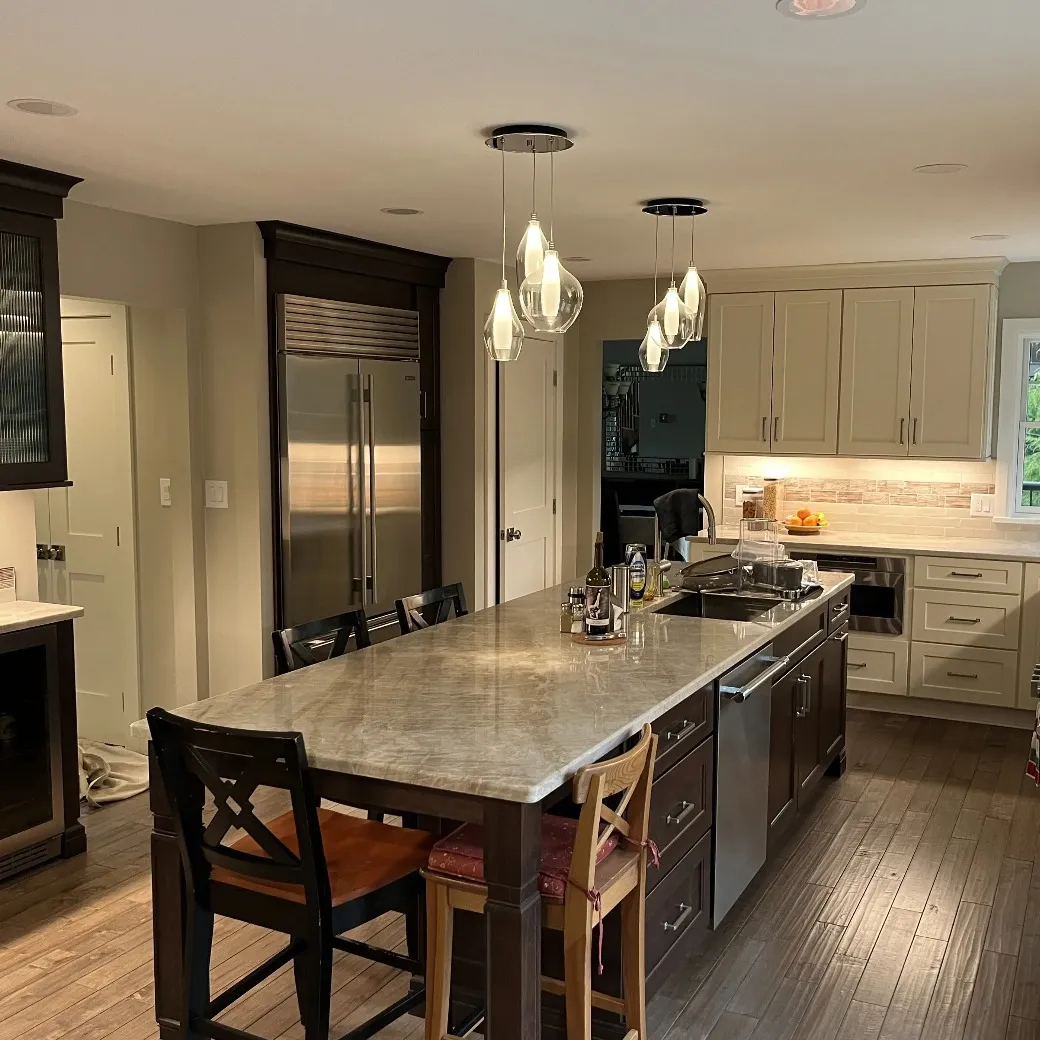

Open-Concept Kitchen Renovations Houston

Modern Open-Concept Kitchens Built for Flow

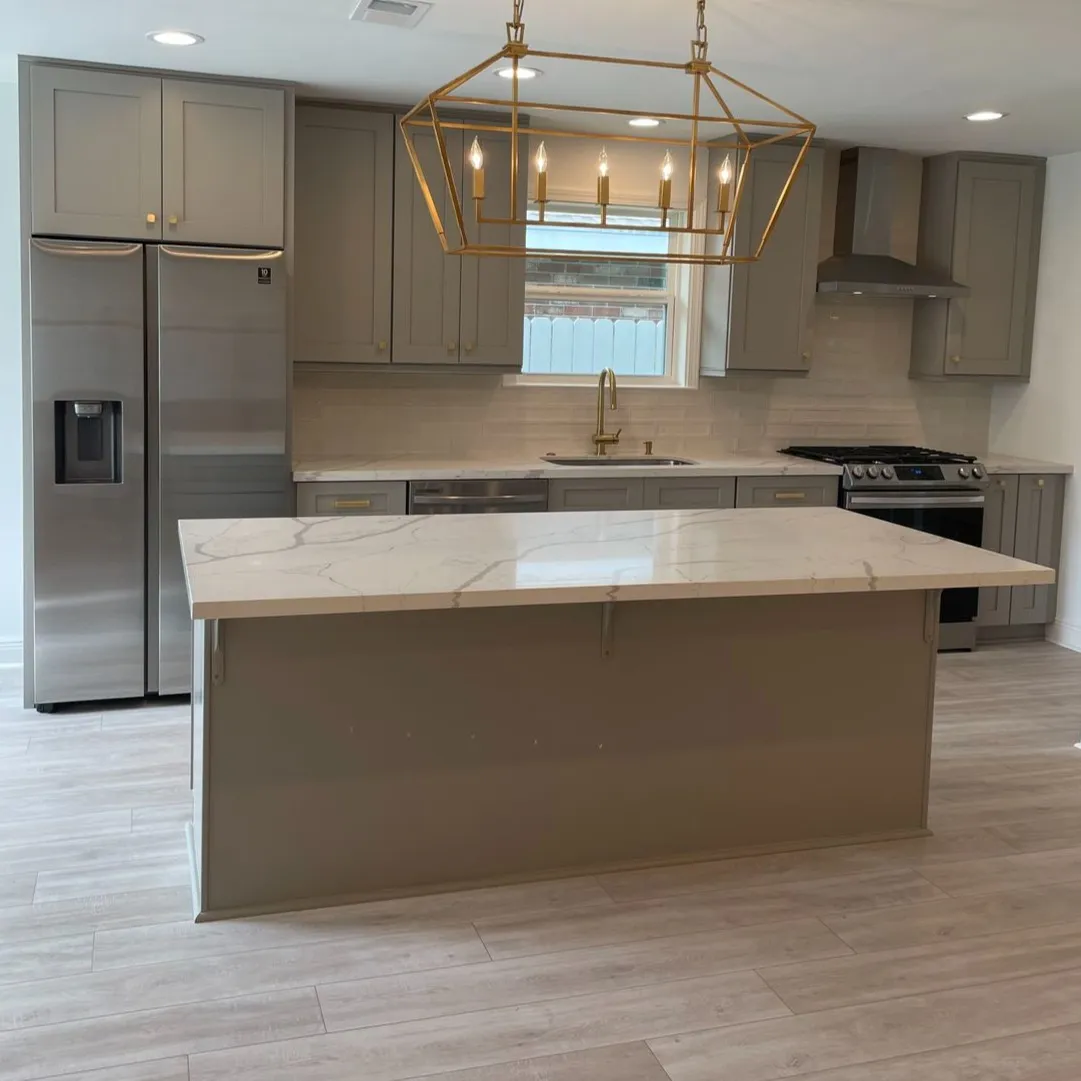
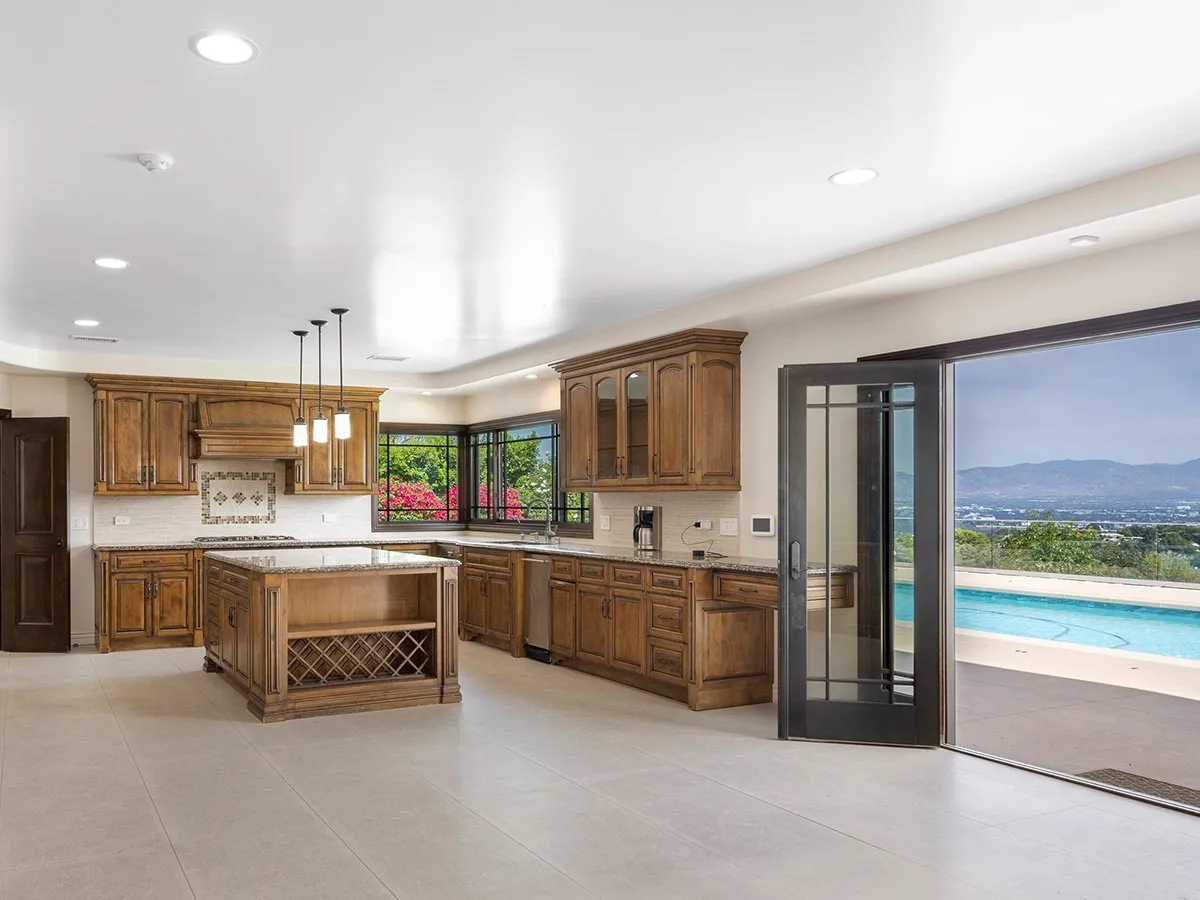
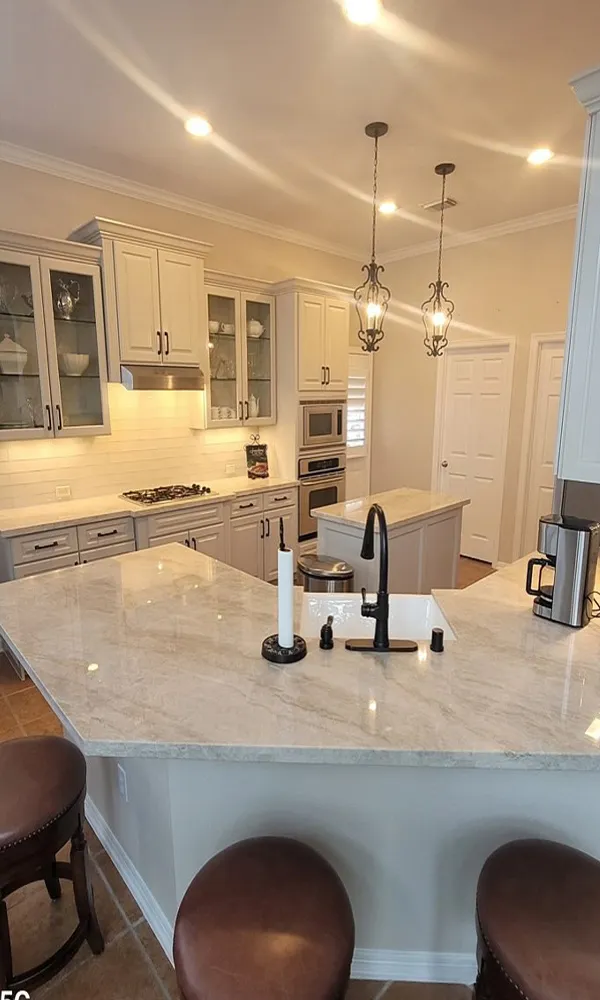
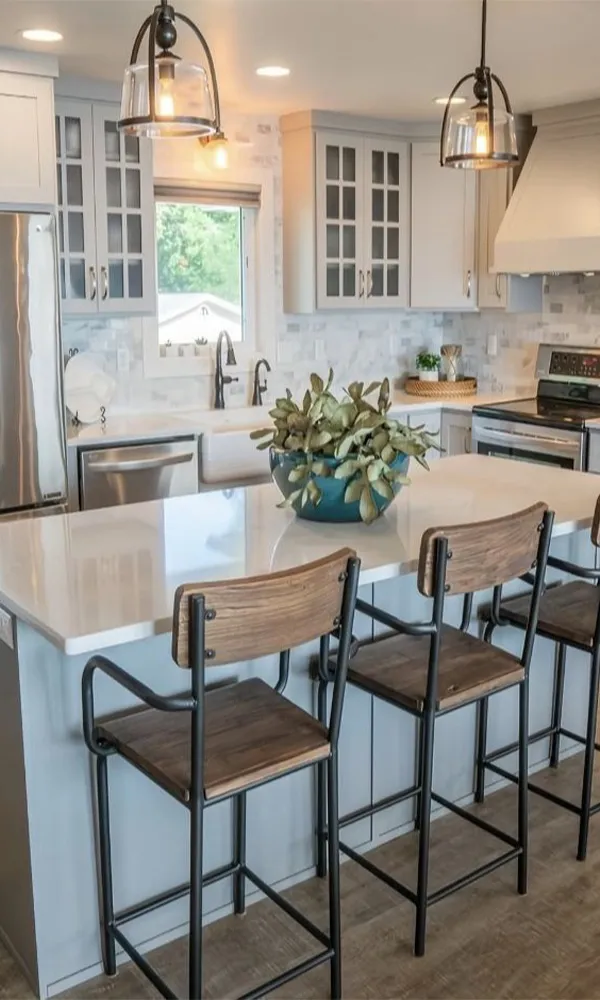
Crescent Remodeling designs and builds open-concept kitchen renovations in Houston that improve natural light, increase functionality, and create seamless flow between kitchen, dining, and living spaces. We specialize in structural wall removal and full-scale kitchen reconfigurations executed with owner-led oversight.

Our Projects

Why Choose Crescent Remodeling

Your TESTIMONIAL

Based on Google Reviews.

Request Your Free
Renovation Estimate Today

Contact us to get a no-obligation estimate and start your home transformation.

Our Process

Consultation & Vision Planning

We discuss goals, entertaining needs, cooking style, and budget range.

Structural Evaluation

We assess load-bearing walls, utilities, natural light, and layout opportunities.

Design & Layout Planning

We create efficient work triangle layouts, island-centered plans, and defined living zones.

Permits & Preconstruction

We coordinate engineering, permits, and material selections before construction begins.

Construction & Integration

We complete demolition, structural modifications, mechanical upgrades, cabinetry installation, flooring, and finishing work.


What We Offer


Our Services

OUR SERVICE AREA

We proudly serve Houston’s most established and high-value neighborhoods:

Central Houston

  • River Oaks
  • Tanglewood
  • Afton Oaks
  • Avalon Place
  • Memorial Park Area
  • West University
  • Bellaire

Inner Loop

  • Montrose
  • Upper Kirby
  • Museum District
  • Boulevard Oaks
  • Southampton
  • Rice Village
  • Houston Heights

West Houston

  • Briargrove
  • Piney Point Village
  • Hunters Creek Village
  • Bunker Hill Village
  • Hedwig Village
  • Spring Valley Village
  • Meyerland

Surrounding Areas

  • Nottingham Forest
  • Frostwood
  • Carlton Woods (The Woodlands)
  • East Shore (The Woodlands)
  • Riverstone (Sugar Land)
  • Sweetwater (Sugar Land)
  • Seven Meadows (Katy)

Frequently Asked Questions

What are open-concept kitchen renovations and why choose them?

Open-concept kitchen renovations remove barriers between the kitchen and dining and living areas to create a cohesive space. They improve light flow, increase space for entertaining guests, and enhance everyday social interaction.

How do you preserve cooking efficiency in an open concept kitchen?

We design efficient work triangle layouts, define cooking zones, and recommend u shaped, l shaped, or island-focused plans that balance functionality with visual appeal.

Will an open-plan kitchen increase my home’s resale value?

Open layouts often increase resale value by aligning with modern preferences for spacious living and natural light. We use premium materials and cohesive finishes to maximize appeal.

How do you handle storage in open concept spaces?

We combine tall cabinets, built-in storage, hidden pantry drawers, and multifunctional kitchen islands to keep the space organized without cluttering sightlines.

Can you integrate modern appliances and design for proper ventilation?

Yes. We install modern appliances and ensure proper ventilation systems to keep adjacent living spaces comfortable and odor-free.

Will I lose defined rooms if I choose an open-plan?

Open layouts reconfigure defined rooms into a cohesive space. We use lighting, area rugs, island placement, and design elements to subtly define zones.

Can you design open concept kitchen layouts for smaller homes?

Absolutely. Open designs can make smaller homes feel larger by improving light flow and using space-saving storage solutions that serve multiple purposes.

What are the key features of successful open concept kitchen designs?

Strong open concept kitchen designs focus on a clear floor plan, an efficient work triangle, and seamless connection between the kitchen and dining area and surrounding living spaces. Key features often include a kitchen island for additional prep space, tall cabinets for vertical storage, built in elements, and proper ventilation to support modern appliances and stainless steel appliances. The goal is a cohesive space that supports everyday living and entertaining guests.