


ADU Construction River Oaks

Transform Your ADU Space

Thoughtful ADU Construction for River Oaks Properties

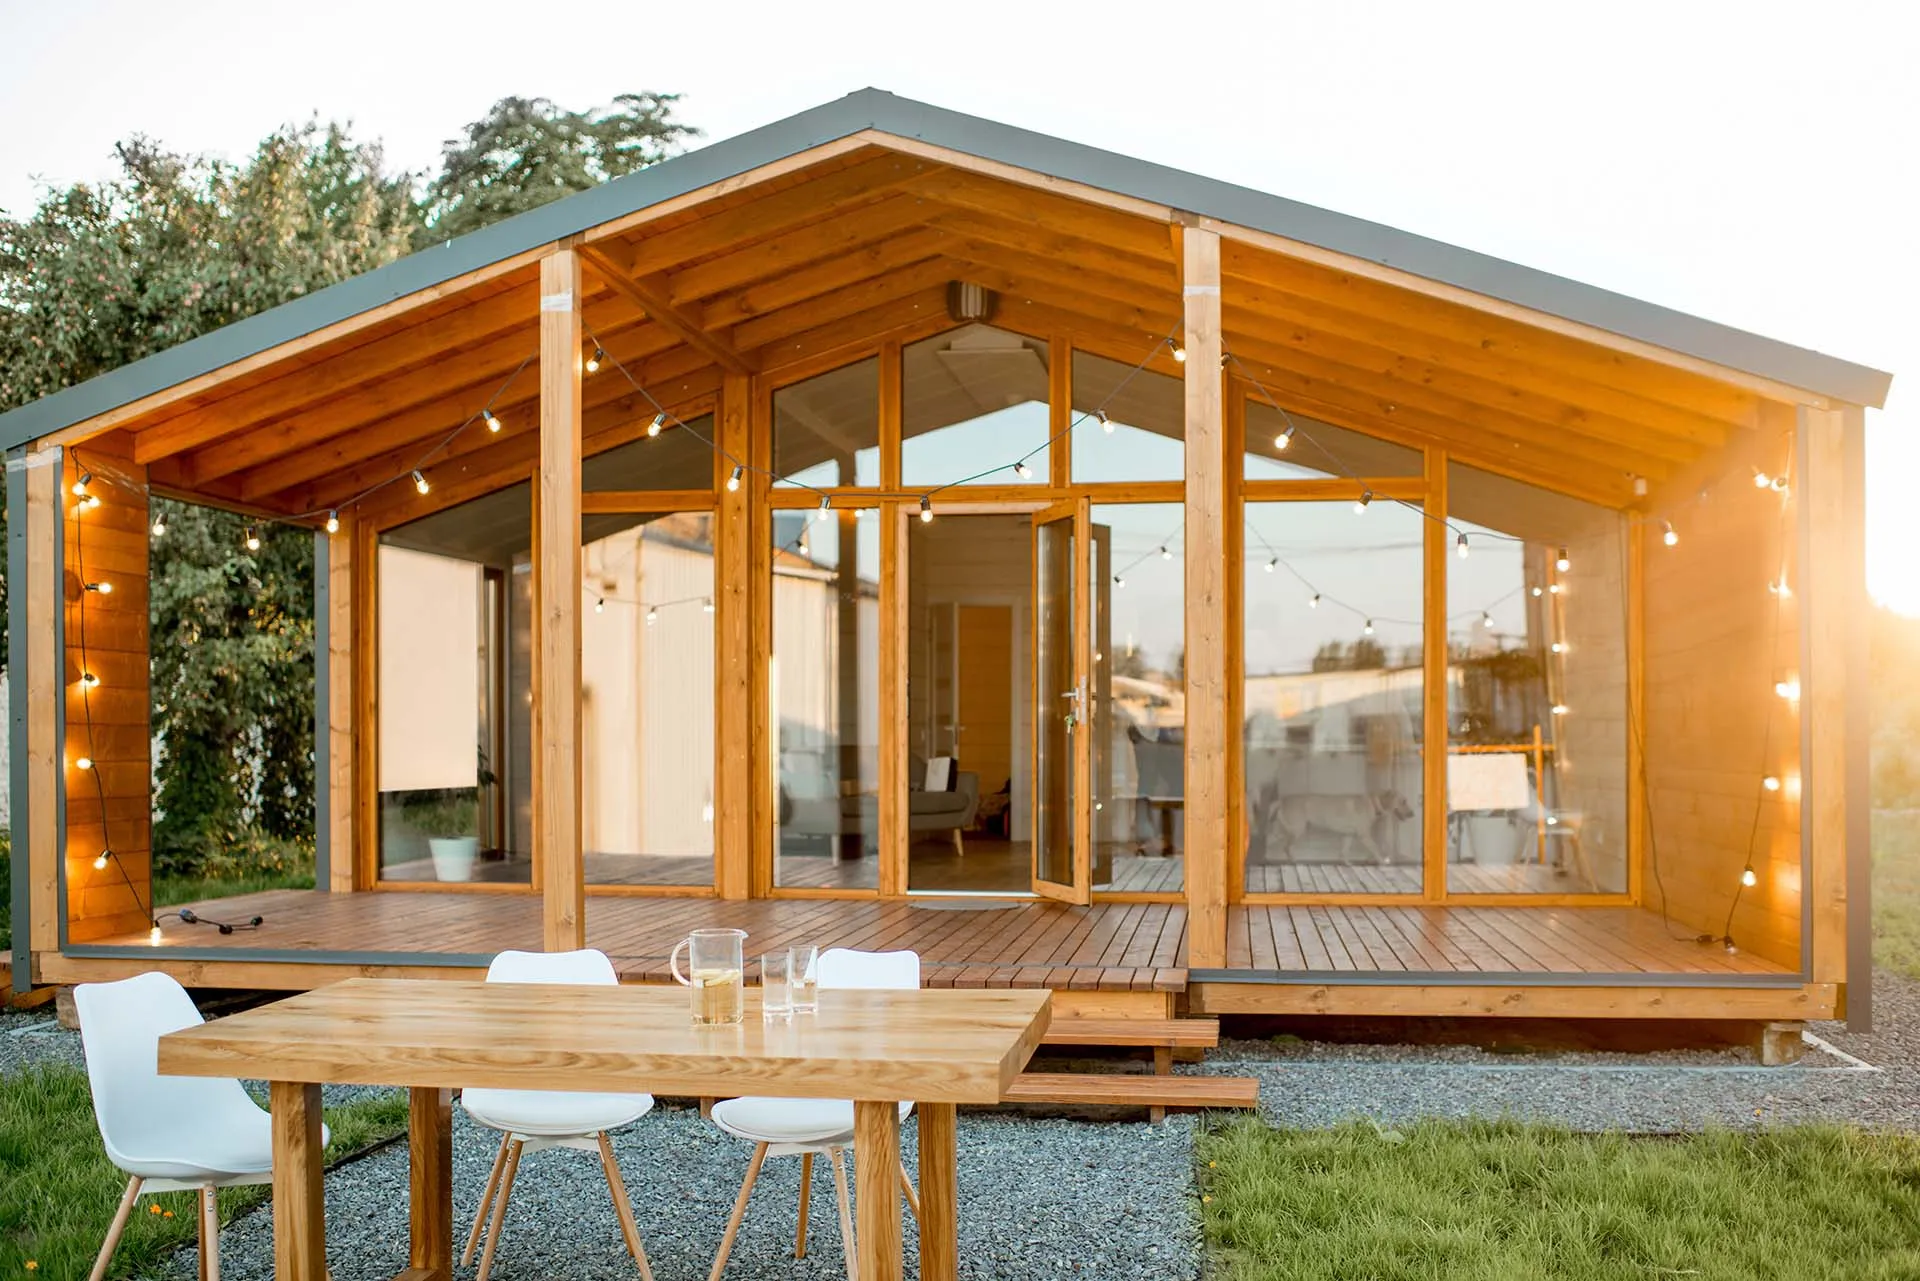
Crescent Remodeling provides ADU construction in River Oaks for homeowners looking to add flexible living space, a guest house, a garage apartment, or a detached backyard unit with careful planning, permit coordination, and high-end construction tailored to the property and local requirements.

Our Projects

Why Choose Crescent Remodeling

Your TESTIMONIAL

Based on Google Reviews.

Request Your Free
Renovation Estimate Today

Contact us to get a no-obligation estimate and start your home transformation.

How It Works

Initial Consultation

We start with a call and site visit to discuss your goals, budget, and whether you want a detached unit, guest house, or garage conversion.

Feasibility and Concept Planning

We review lot conditions, access, placement, utility considerations, deed restrictions, and likely approval requirements to determine what is possible.

Proposal and Design Development

You receive a detailed proposal, then we refine the design, layout, finishes, and functional details for the ADU.

Permits and Approvals

Crescent Remodeling prepares plans, submits permits, responds to review comments, and coordinates the approval process.

Construction and Project Management

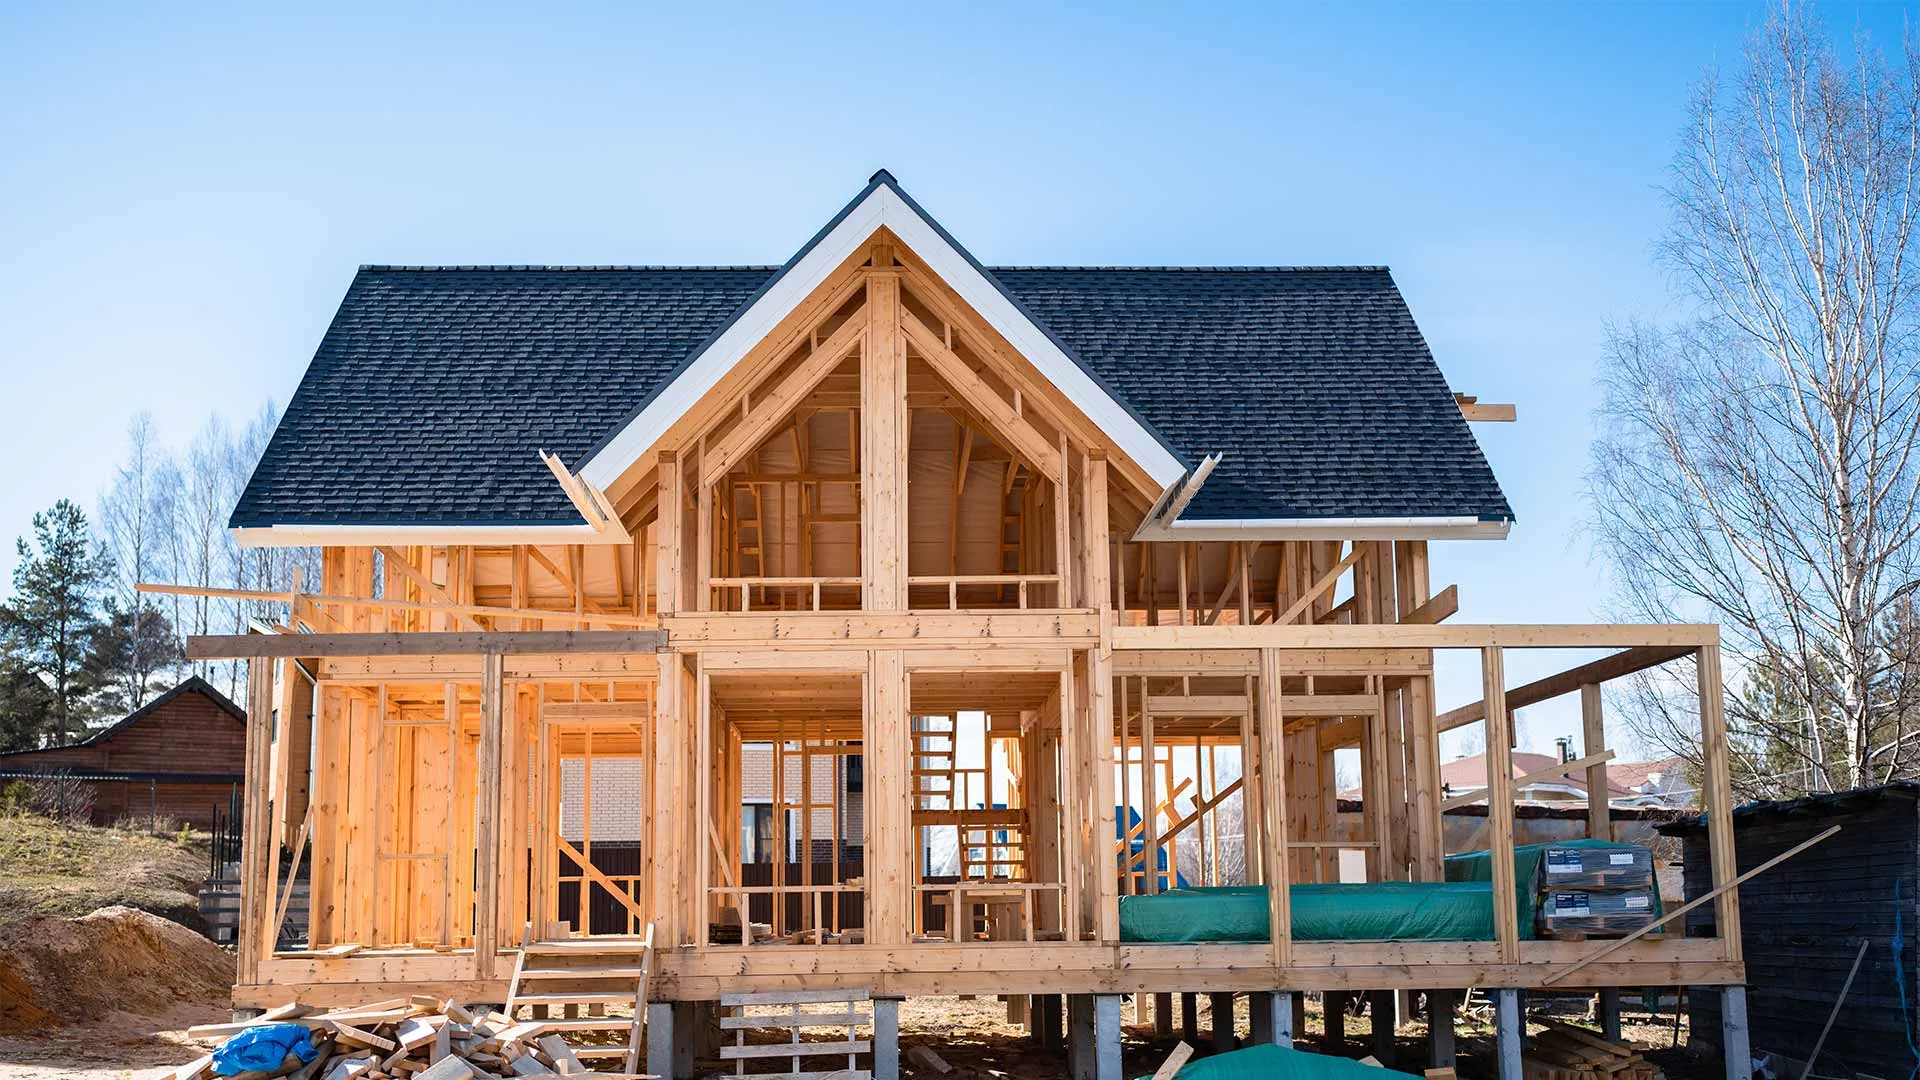
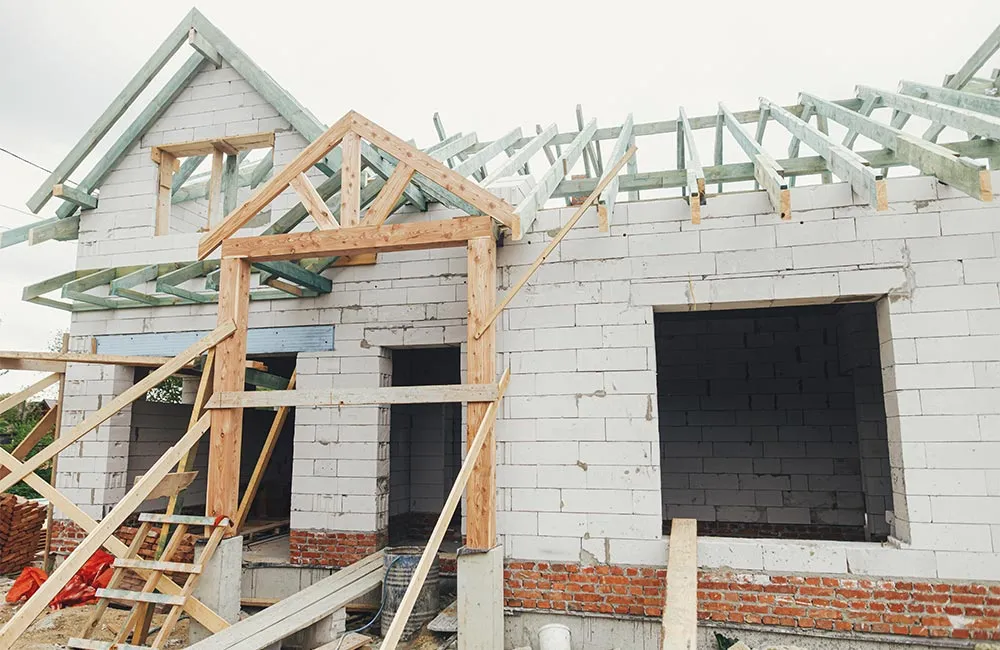
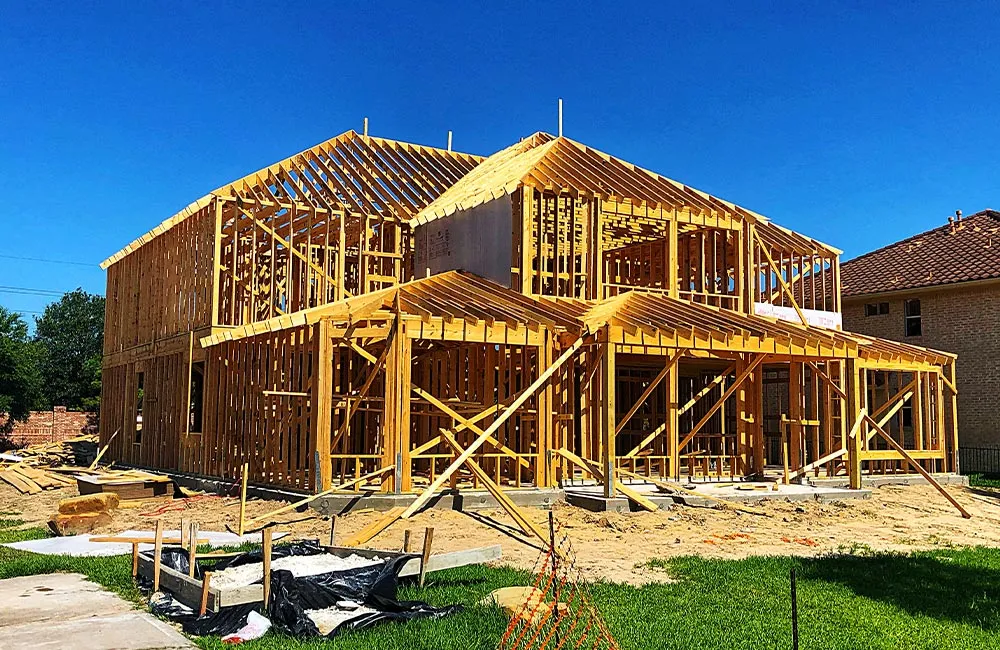
Our team manages foundation work, framing, mechanicals, finishes, and trade coordination while maintaining quality and schedule oversight.

Final Walk-Through

We inspect the completed ADU with you, review final details, and provide project handoff information along with warranty guidance.

Our Services

OUR SERVICE AREA

We proudly serve Houston’s most established and high-value neighborhoods:

Central Houston

  • River Oaks
  • West University
  • South Loop
  • Memorial
  • Memorial Villages

Inner Loop

  • The Heights
  • Washington Corridor
  • Garden Oaks
  • Oak Forest
  • Galleria

West Houston

  • Tanglewood
  • Montrose
  • Museum District
  • Bellaire
  • Meyerland

Frequently Asked Questions

About ADU Construction

What is an ADU and can I build one in River Oaks?

An ADU, or accessory dwelling unit, is a secondary living space on the same property as the main home. It may be a detached backyard cottage, a garage apartment, or a conversion of an existing structure. Whether you can build one in River Oaks depends on lot size, deed restrictions, and local requirements, which we review during the site visit and concept planning stage.

Can you build a guest house or garage apartment on the same property in River Oaks?

Yes. Crescent Remodeling builds accessory dwelling units on the same property as the main house, including a guest house, garage apartment, detached backyard cottage, or garage conversion. During the site visit, we review lot coverage, deed restrictions, and local requirements to determine what is feasible for your River Oaks property.

What local rules affect ADU construction in River Oaks and Houston TX?

ADU construction in River Oaks can be affected by local rules, city rules, deed restrictions, traditional zoning considerations, and other Houston TX or Harris County requirements. Crescent Remodeling helps homeowners understand these common hurdles early by reviewing local regulations, researching the property, and preparing a concept plan before construction begins.

Can you convert an existing garage or detached garage into additional living space?

Yes. We can evaluate an existing garage or detached garage for garage conversion potential and determine whether it can become additional living space such as a guest suite or garage apartment. We review structural conditions, fire separation, proper ventilation, window placement, and access during the planning stage.

Can an ADU in River Oaks be designed for rental income or guest use?

Yes. Many homeowners build ADUs to create flexible space for guests, family, or future rental income. Crescent Remodeling can help plan the layout, bathroom, built-ins, and access so the unit works well as a guest suite or income-producing space, while giving ADU owners a clear picture of the design and construction requirements.